Atelier Eura was founded to support clients who value thoughtful decision-making and well-resolved spaces.
Many of the clients we work with come to us with a clear sense that something needs to change, but without an obvious way forward. Our role is to help clarify that path and guide the process with care. We take time to understand how a space is lived in or operated, and we translate that understanding into practical, considered design decisions spanning from early feasibility through to construction.
We work on private homes, listed buildings and commercial interiors. Each project is approached individually, with attention to context, constraints and the people involved. Architecture and interiors are considered together because this ensures coherence and reduces the need for late adjustments.
Residential projects often begin with small but persistent frustrations and long‑stablished routines. We work closely with clients to reorganise spaces, resolving layout, circulation, and daily use in ways that support life as it is now while allowing room for change over time.
(The image shows a client workshop to review manufacturing drawings.)
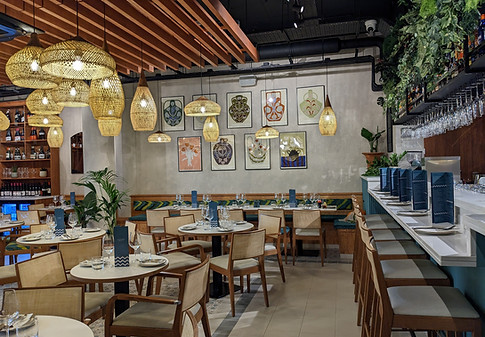
Commercial projects begin with understanding how a business functions day to day. We design around workflow, customer movement, and operational needs, ensuring clarity, continuity, and spaces that support both people and performance.
(The image shows a workshop visit to discussion a prototype with a joiner )